50
$1,449,900 Sale
Listed 32 days ago
149 ELLWOOD CRESCENT
· 3
· 3.5
· 13
· 2000 - 2500
Key Facts
Key facts for 149 ELLWOOD CRESCENT
Property Type
House, Bungalow
Parking
Garage: Yes, 13 parking
MLS #
X13767562
Size
2000 - 2500 sqft
Basement
Partially finished, N/A, N/A, N/A (Partially finished), Full
Listed on
-
Lot size
-
Tax
-
Days on Market
-
Year Built
-
Maintenance Fee
-

Description
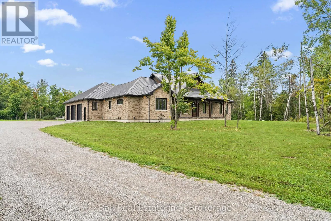
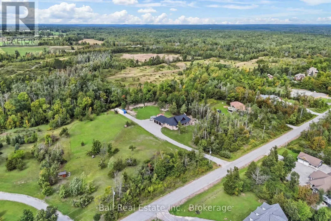
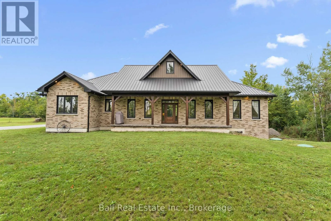
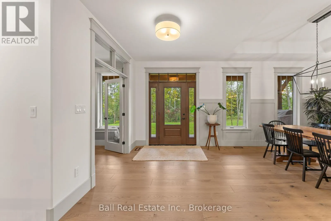
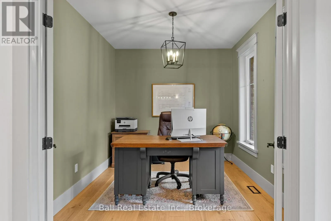
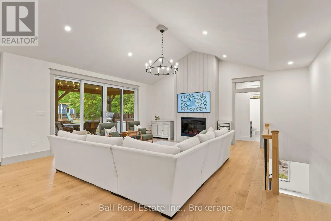
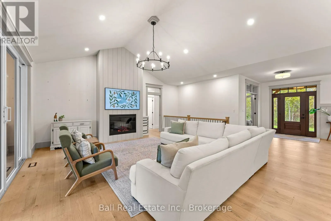
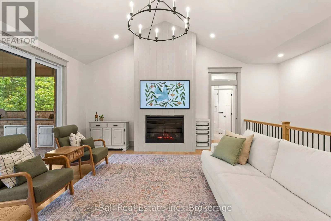
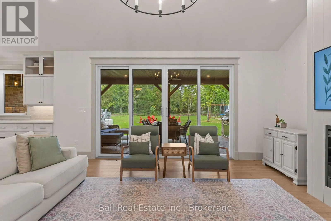
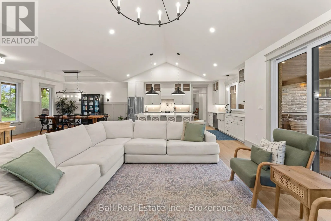
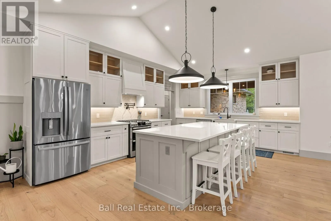
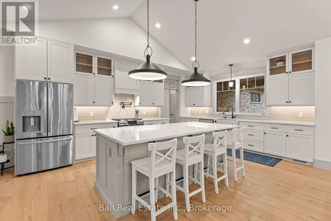
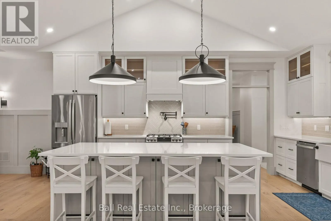
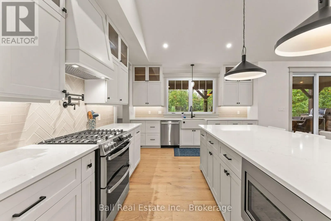
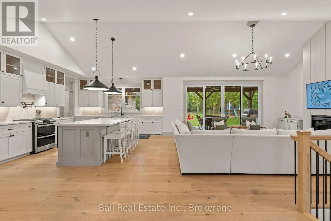
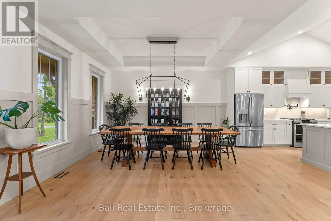
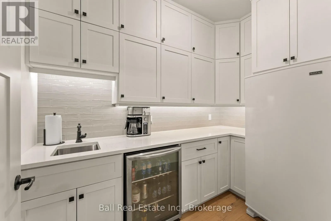
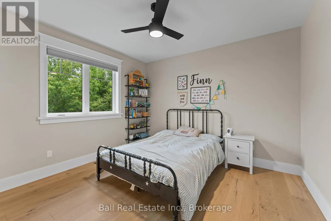
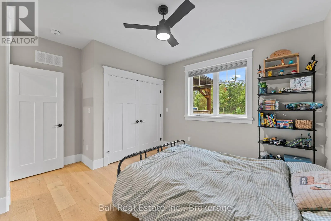
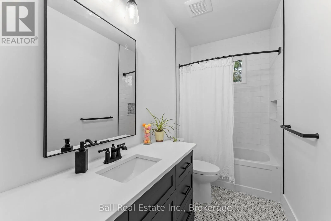
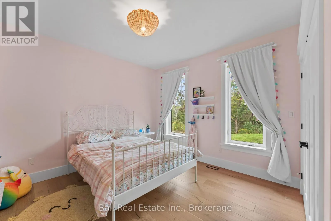
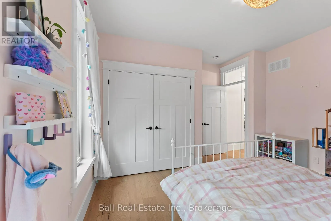
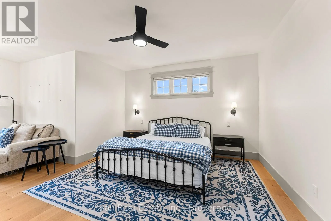
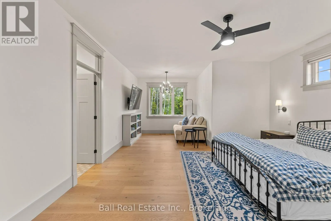
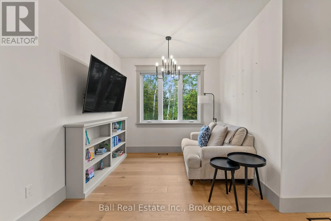
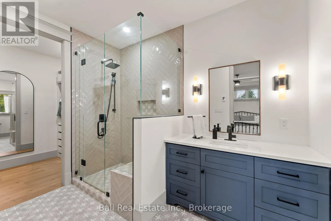
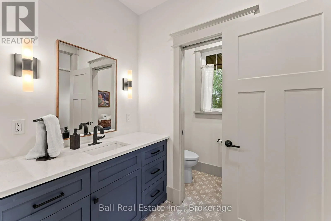
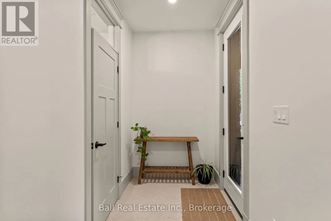
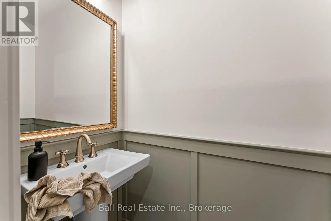
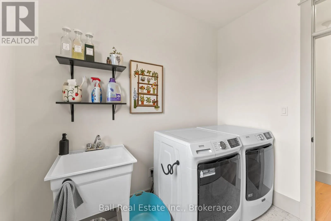
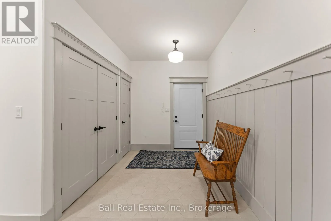
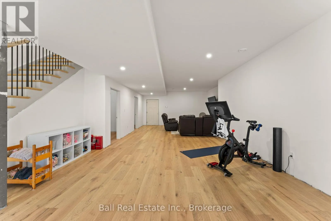
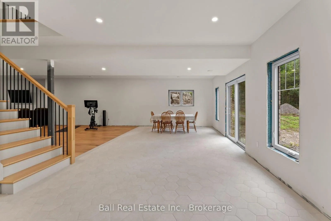
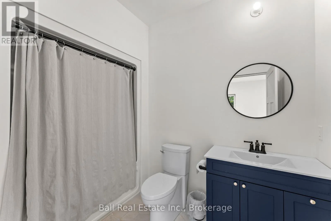
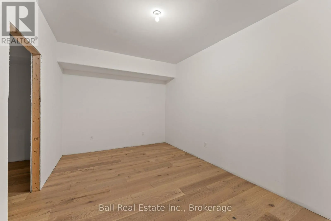
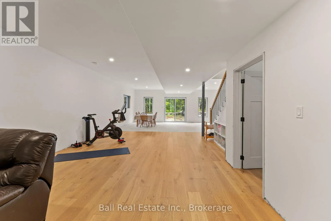
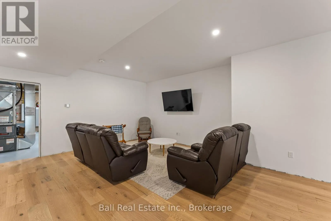
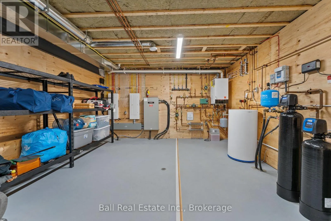
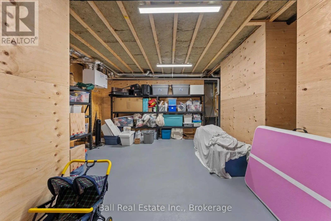
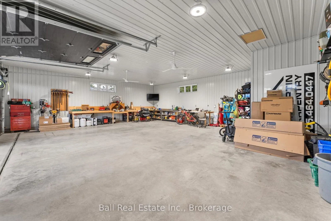
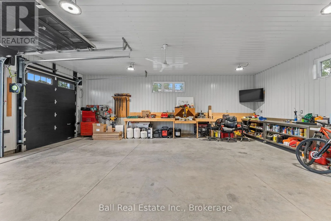
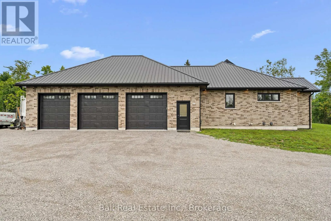
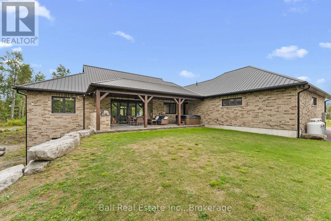
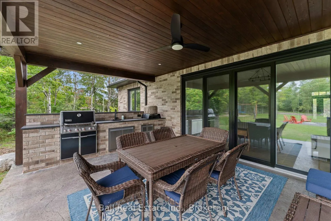
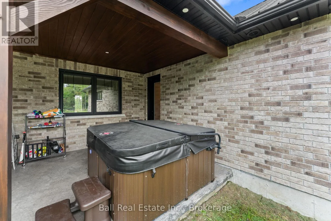
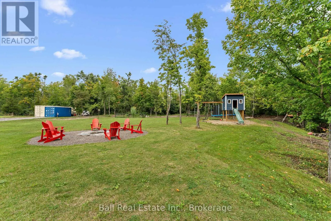
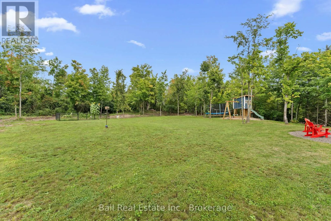
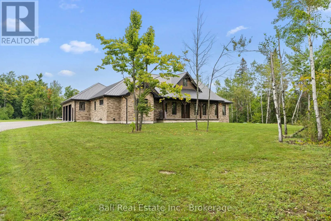
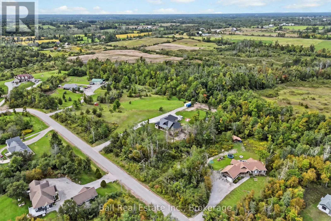
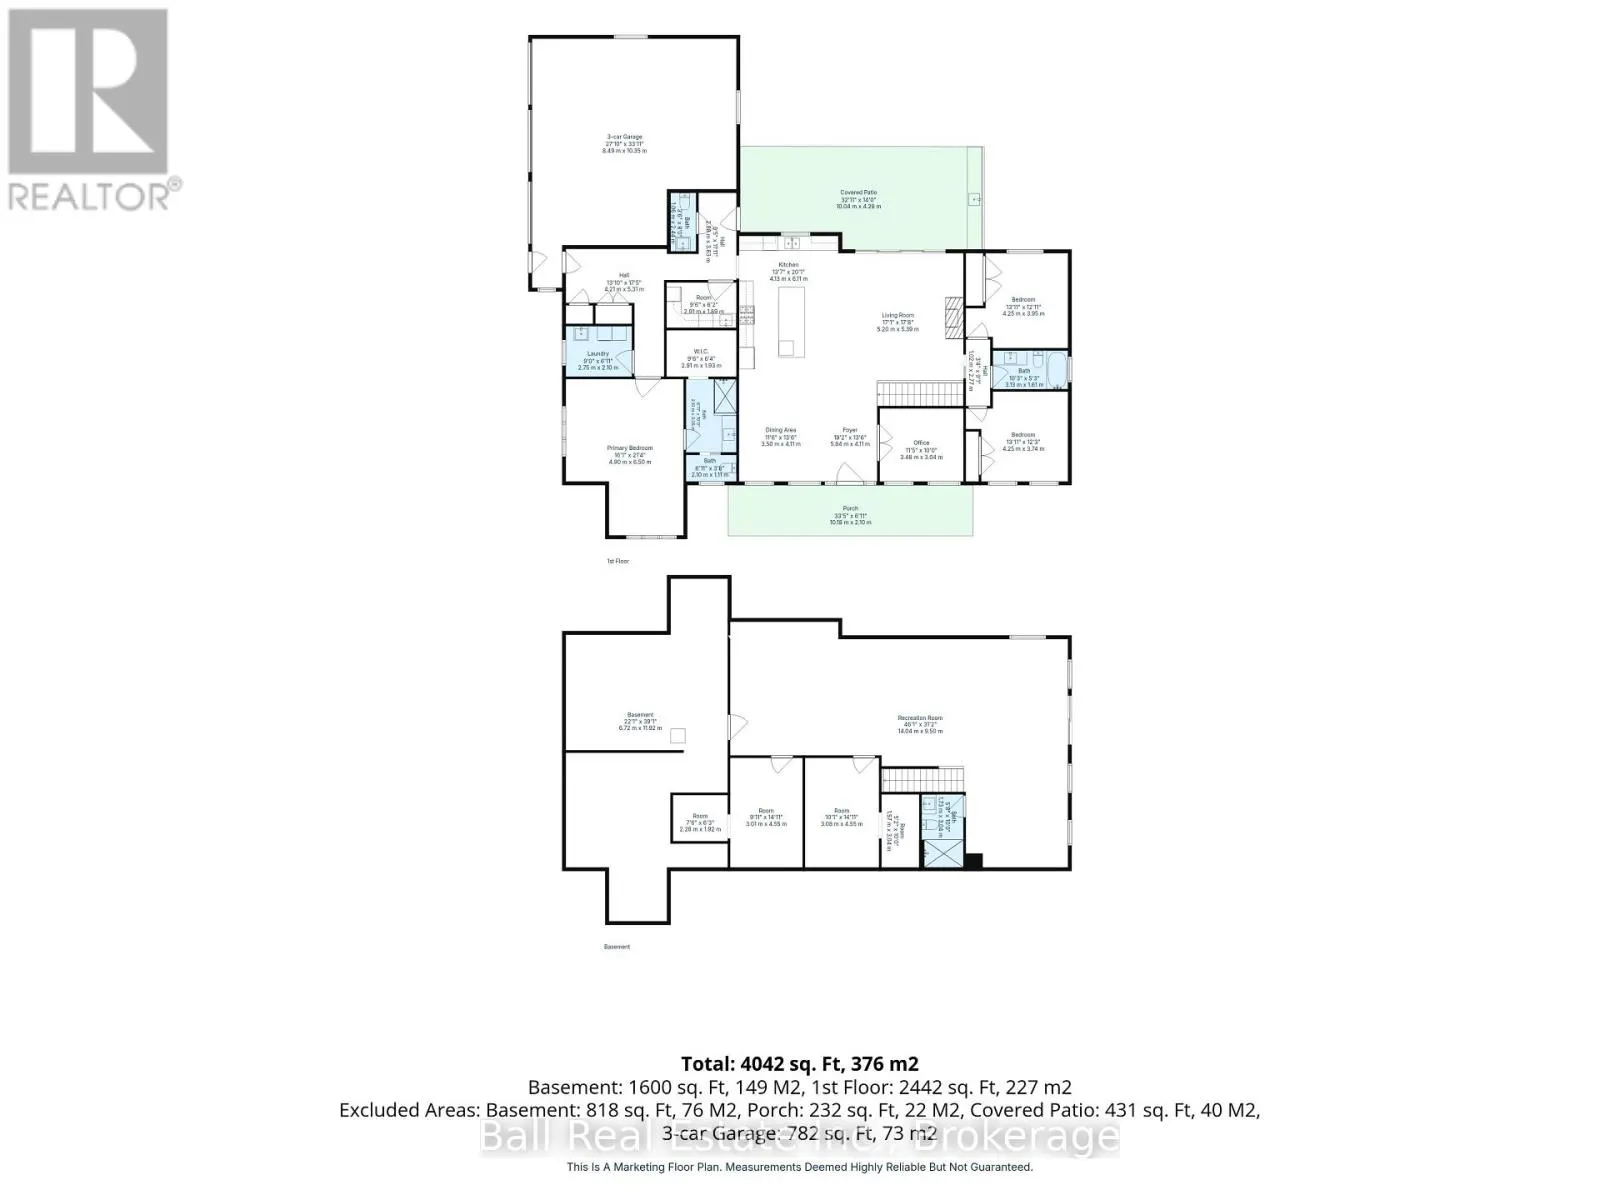
Welcome to a truly exceptional 2023 custom-built brick bungalow, thoughtfully designed & impressively finished on a private 2-acre lot just minutes from Bobcaygeon. Offering approximately 2,500 sq. ft. per level, a walkout basement & an attached 3-car garage with in-floor heating, this is the kind o...f home that feels considered in every detail - built for comfort, longevity & the way you actually want to live. From the moment you step inside, the scale & craftsmanship are immediately apparent. The heart of the home is a stunning open-concept kitchen, living & dining space with soaring vaulted ceilings & white oak engineered hardwood flooring throughout. The kitchen is supported by an oversized walk-in pantry complete with sink, freezer & bar fridge, while a dedicated office, main-floor laundry & powder room make the layout as practical as it is beautiful. The main-floor primary suite offers a private retreat with a walk-in closet and 3piece ensuite, while 2 additional bedrooms share a second 4-piece bathroom. Outside, the covered rear porch extends the living space beautifully, featuring heated stamped concrete & a full outdoor kitchen overlooking the backyard, an incredible setting for entertaining or relaxing in every season. The expansive walkout lower level offers even more opportunity, with in-floor heating, a finished 4-piece bathroom, 3 large storage rooms & rough-in for a wet bar or second kitchen, leaving plenty of room to create the ultimate recreation space, guest suite or additional living area. The level of planning continues behind the walls, house & garage walls spray foamed, with a metal roof, propane furnace, full water treatment system, Generac generator and substantial 400-amp electrical service. The property has also been future-proofed for a detached shop, with an additional 100-amp service & frost-free tap already in place. This is more than a beautifully finished bungalow It is a substantial, thoughtfully engineered custom home. (id:10452)
Room Types
Bathroom
-
Dimensions 1.73 m x 3.04 m
56.61 sqft
Bathroom
-
Dimensions 2.1 m x 3.05 m
68.94 sqft
Dining room
-
Dimensions 3.5 m x 4.11 m
154.84 sqft
Similar Properties (No results)
Listing courtesy of: Ball Real Estate Inc.
This REALTOR.ca listing content is owned and licensed by REALTOR® members of The Canadian Real Estate Association.
