49
$649,900 Sale
Listed 18 days ago
12 ALPINE CRESCENT
· 3
· 1.5
· 6
· 1500 - 2000
Key Facts
Key facts for 12 ALPINE CRESCENT
Property Type
House, Bungalow
Parking
Garage: Yes, 6 parking
MLS #
X13826370
Size
1500 - 2000 sqft
Basement
Crawl space
Listed on
-
Lot size
-
Tax
-
Days on Market
-
Year Built
-
Maintenance Fee
-

Description
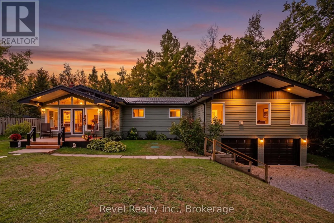
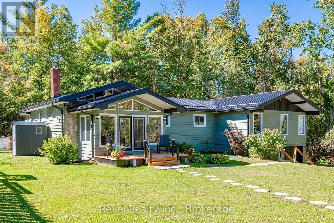
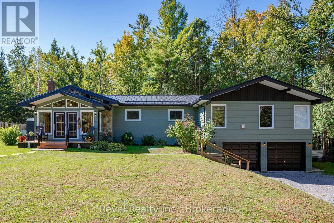
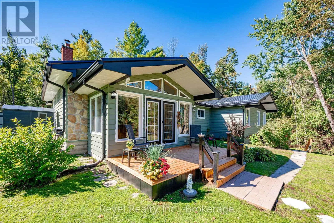
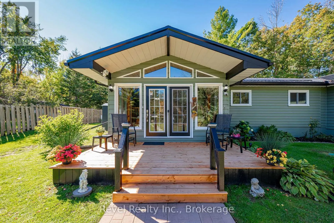
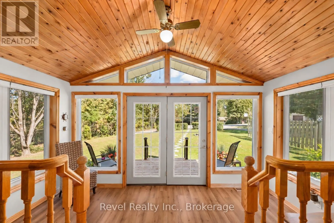
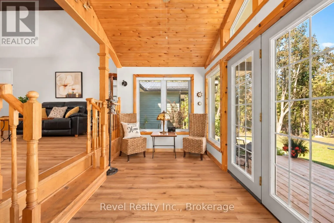
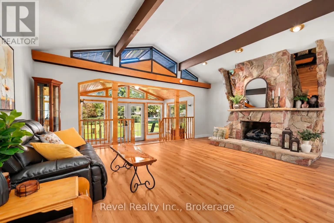
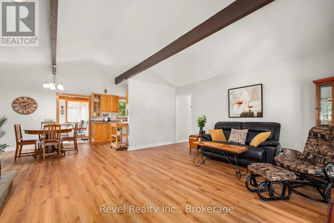
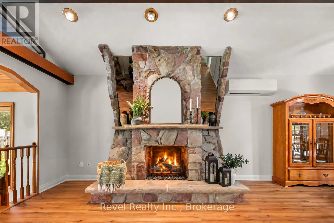
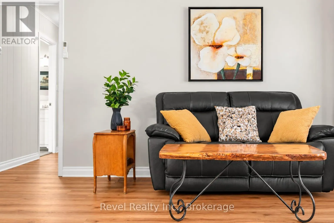
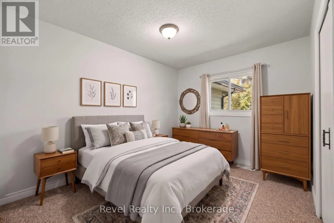
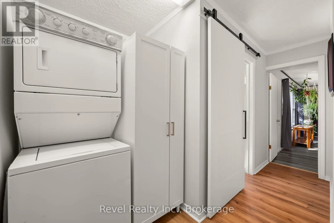
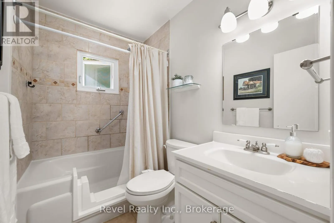
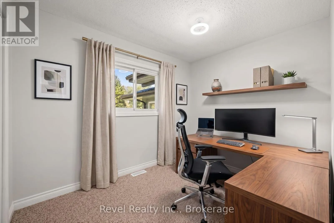
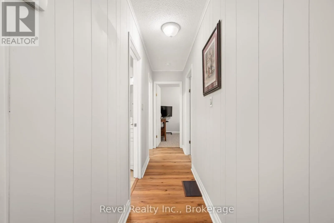
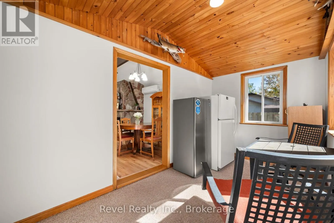
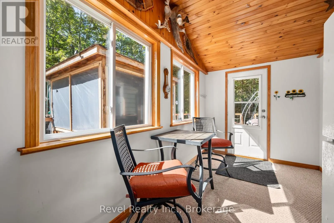
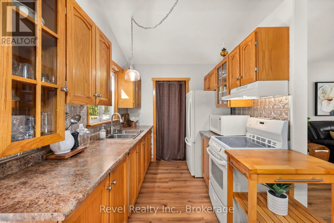
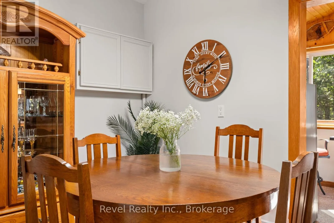
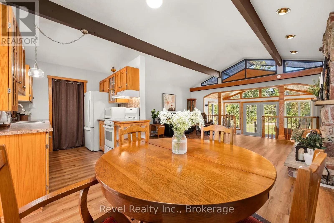
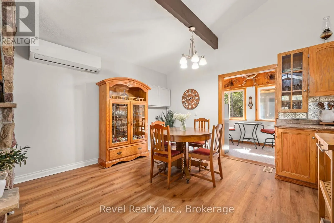
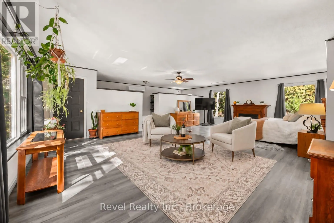
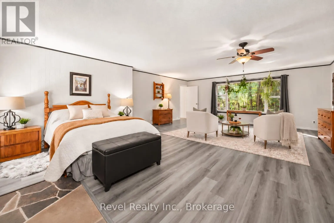
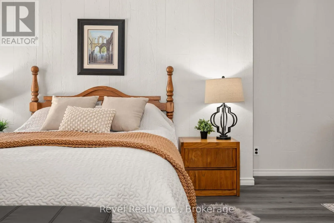
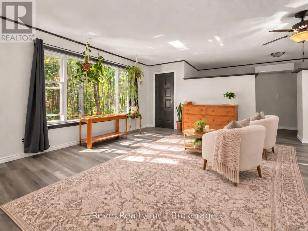
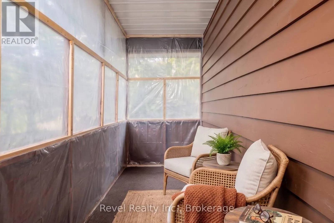
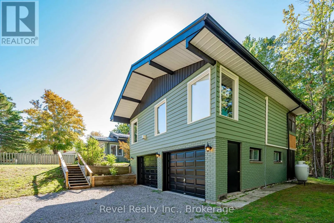
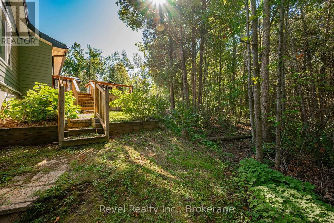
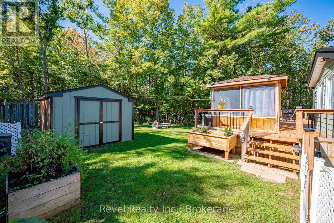
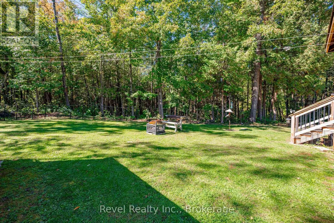
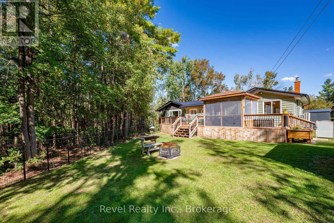
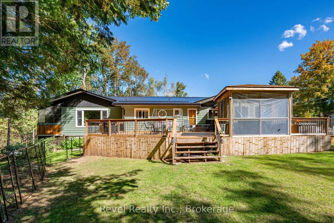
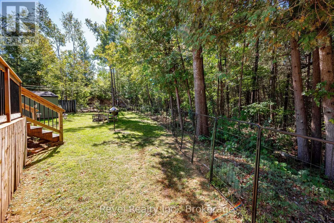
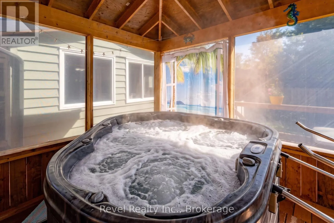
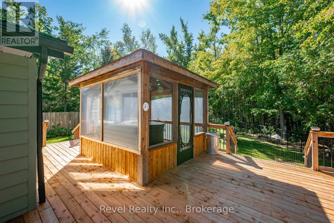
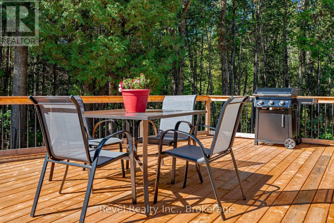
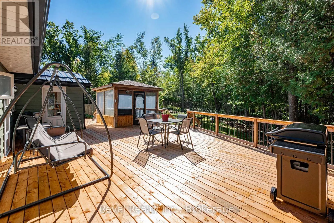
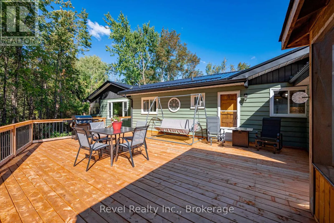
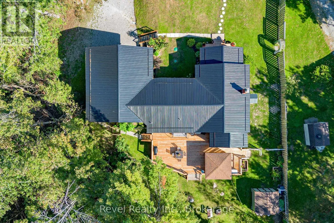
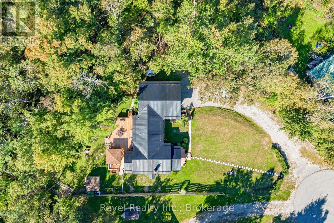
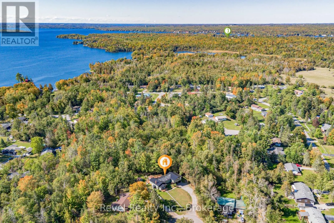
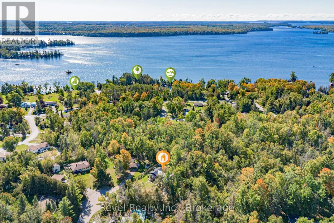
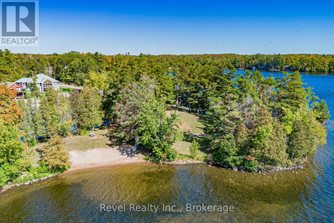
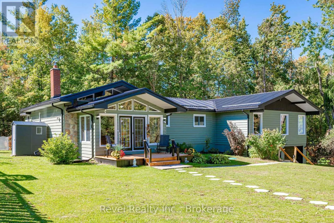
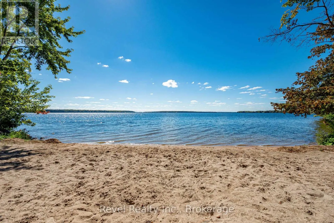
Welcome to Alpine Village, where every day feels a little more like a getaway. Set on a private, treed lot in Trent Lakes, this approx. 1,832 sq. ft. 3-bedroom, 1.5-bath bungalow offers comfortable one-level living surrounded by nature. Vaulted ceilings give the main living spaces an airy feel, whil...e the striking stone fireplace adds warmth and character. The bright four-season sunroom opens to the rear deck and backyard, creating an easy connection to the outdoors.The show-stopping primary retreat is exceptionally spacious, with room for a full sitting area, its own propane fireplace, an expansive closet/dressing area and a private screened-in porch tucked off the bedroom - the perfect little spot to end the day with a glass of wine while taking in the beautiful treed backdrop. Two additional bedrooms, 2 full baths, and main-floor laundry complete the thoughtful layout.Outside, enjoy the gazebo, hot tub, updated decks and a backyard framed by mature trees. More than $120,000 has been invested in major improvements, including a steel roof, furnace, A/C and heat pumps, flooring, some updated windows, interior and exterior paint, decks, landscaping and extensive tree work. A GenerLink transfer switch and generator are also included, adding extra peace of mind year-round.The Alpine Village lifestyle includes association access to a private Pigeon Lake waterfront park, beach and green space, plus boat launch and docking opportunities subject to availability, rules and fees. Just minutes to Bobcaygeon and Buckhorn, this is a home made for slowing down, spreading out and enjoying everything Trent Lakes has to offer. (id:10452)
Room Types
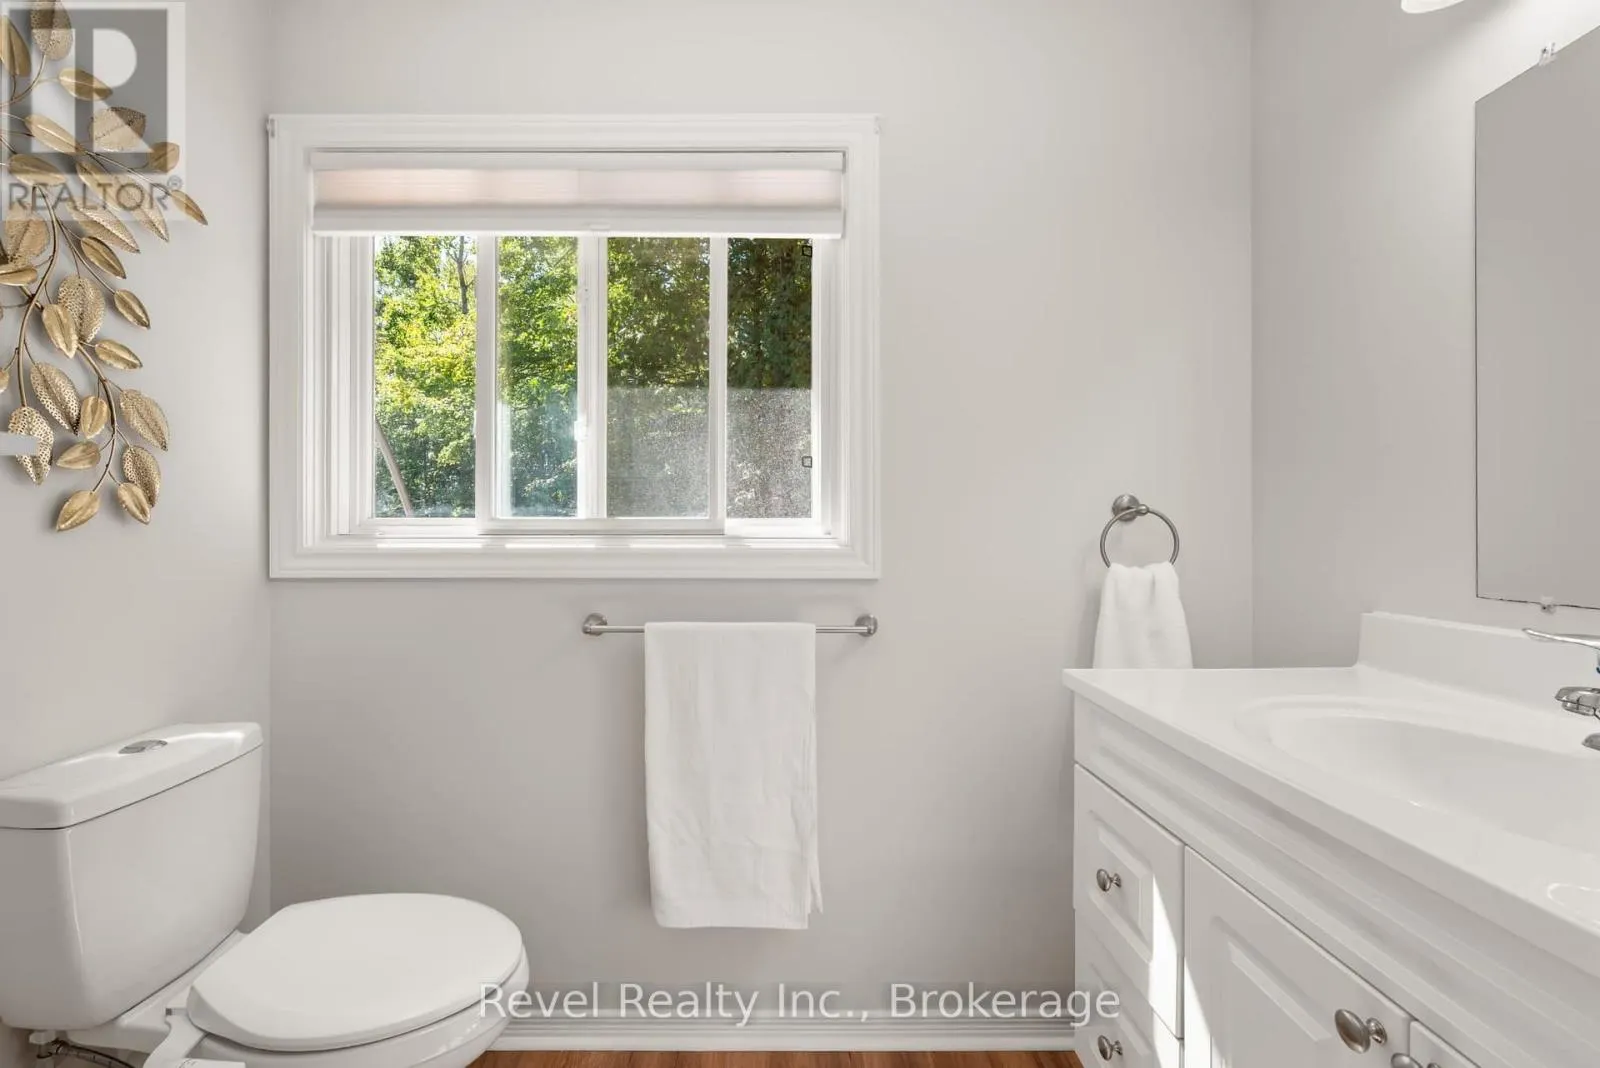
Bathroom
-
Dimensions 2.227 m x 1.497 m
35.88 sqft
Bathroom
-
Dimensions 2.231 m x 1.252 m
30.07 sqft
Bedroom 2
-
Dimensions 3.528 m x 2.683 m
101.89 sqft
Similar Properties (No results)
Listing courtesy of: Revel Realty Inc.
This REALTOR.ca listing content is owned and licensed by REALTOR® members of The Canadian Real Estate Association.
